SEND REQUEST
eng it عربي
ru
об услуге
Public architecture

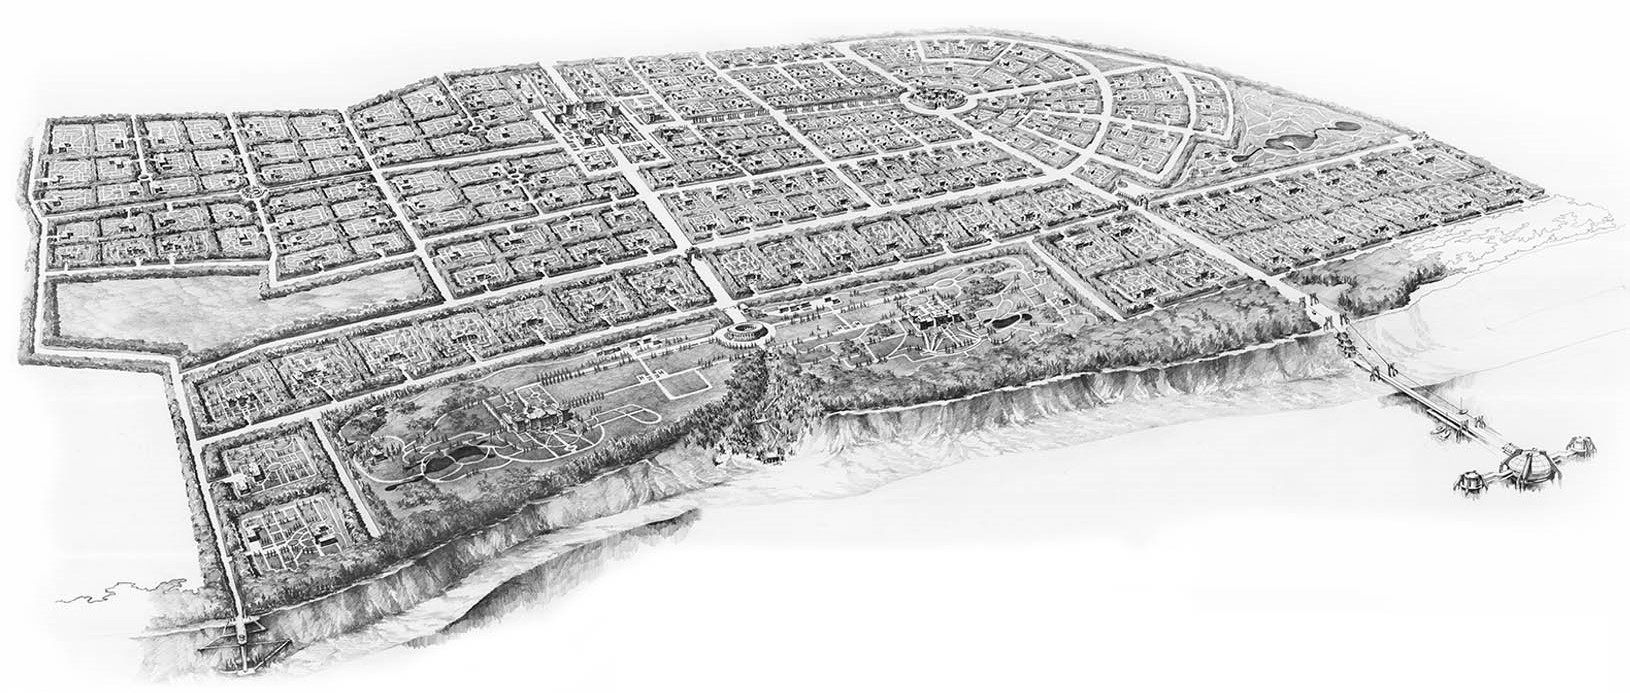
The identity of a public project begins with a precise reading of its setting. The scale and topography of the site, established routes, the character of the surrounding development and the public role of the place are not simply contextual factors — they shape the logic of the design. The programme, regulatory framework, project economics and future operation must all align with this logic. When they do, architecture can develop a distinct language without breaking with its context, making the building or complex inseparable from the place for which it was conceived.

Strong architecture leaves room for change without compromising the structure of the original design. Functions, patterns of use and operational requirements can evolve much faster than the underlying spatial framework, public spaces and connections between buildings. A well-considered structure allows a complex to develop in stages, accommodate changes of use and introduce new functions without losing its overall coherence. The brief defines wh ere a project begins; it should not determine the limits of where it can go.
OUR WORK STRUCTURE
01
PROJECT BRIEF
The project begins with a precise definition of its programme, objectives and development parameters. The brief establishes the required functions, spatial requirements, quality standards, priorities and principal constraints. Available information on the site, its planning context and the intended development is reviewed to define the initial scope of architectural services, required disciplines and key project parameters.
02
PROPOSAL
AND APPOINTMENT
The agreed brief forms the basis for a commercial proposal setting out the scope of services, deliverables, project programme and professional fees. Once the terms are approved, the architectural services agreement is formalised by contract. The agreed scope defines the responsibilities of the project team and provides the contractual framework for the subsequent stages.
03
SITE ANALYSIS
AND FEASIBILITY STUDIES
The site and its wider context are examined in detail before the principal design decisions are established. Depending on the project, this may include topographical and geotechnical information, existing utilities and infrastructure, transport and pedestrian connections, existing buildings, landscape, heritage and environmental conditions, as well as planning and development constraints. For large or phased developments, the analysis extends across the wider territory and its existing and potential connections. The findings establish the factual basis for the concept and identify conditions requiring further investigation as the design develops.
04
CONCEPT DESIGN /
SCHEMATIC DESIGN
The concept defines the spatial and architectural structure of the project. At building scale, this includes the organisation of functions, massing, circulation, principal architectural elements and relationship to the site. For larger developments, it also establishes the distribution of uses, building groups, public spaces, access routes and the logic of development phases. The concept is tested against the programme, site conditions, planning requirements and preliminary cost considerations before the principal design decisions are approved.
05
SPATIAL COORDINATION /
DESIGN DEVELOPMENT
The approved concept is developed into a coordinated architectural proposal. Plans, sections and elevations are developed alongside structural and engineering principles, while façades, materials, landscape, public realm and other key design components are defined to the required level. On complex projects, several buildings, disciplines or development phases may be coordinated within a single design framework. Changes to the brief, programme or cost parameters are reviewed as the design develops, with their implications resolved before the project proceeds to detailed technical documentation.
06
PLANNING AND
STATUTORY APPROVALS
The developed design is prepared for the approvals required by the relevant jurisdiction and project type. Depending on the location, this may include planning and urban design approvals, building regulations, environmental or heritage procedures and other statutory submissions. The required documentation, approval route and timing vary by country, authority and procurement strategy. Where permitted by the applicable procedure, individual approvals may proceed in parallel with design development or technical design.
07
TECHNICAL DESIGN / CONSTRUCTION DOCUMENTATION
The design is developed into coordinated technical information required for construction and procurement. Architectural, structural, engineering and specialist information is integrated with drawings, specifications, schedules, details and material requirements. The composition and level of documentation depend on the project type, jurisdiction, procurement route and construction strategy. Where required by the procurement route, the documentation can also provide the basis for contractor pricing, tendering or negotiated procurement.
08
ARCHITECTURAL SITE SUPERVISION


During construction, the architectural design is carried through to the completed building within the agreed construction-phase scope. Where architectural site supervision is included, this may involve site inspections, review of contractor submissions and samples, responses to technical queries, clarification of design information and review of proposed changes affecting the architectural design. The extent and frequency of site involvement are defined by the architectural services agreement and applicable local practice. On large or phased developments, construction may proceed simultaneously across different buildings, packages or phases.
09
HANDOVER
AND POST-COMPLETION
 
 
The completed project is prepared for handover and operation. Depending on the agreed scope, the final stage may include review of completion documentation, coordination of outstanding items, handover information, commissioning-related design matters and post-completion architectural support. Where the project includes further phases, extensions or changes in use, information from the completed stage can inform subsequent development.
PROJECT DELIVERABLES

(vary depending on the project type, jurisdiction, statutory requirements, and applicable standards)
CONCEPT DESIGN
i. CONCEPT DESIGN / SCHEMATIC DESIGN
  • concept site plan and site organisation
  • general arrangement floor plans, principal sections and elevations
  • massing and volumetric studies, study models and digital design representations
  • façade, fenestration, building-envelope and material studies
  • preliminary landscape and external works information, where applicable
  • preliminary structural, mechanical, electrical, plumbing, fire-protection and other specialist design information, where included in the appointed scope
  • zoning, code, accessibility and preliminary life-safety design information, where applicable
  • design narrative, diagrams, perspectives, 3D renderings and presentation materials
SPATIAL COORDINATION
ii. SPATIAL COORDINATION / DESIGN DEVELOPMENT
  • developed and coordinated site plans, building placement, access and circulation, landscape and external works information
  • developed floor plans, elevations and sections
  • room data sheets, room and space layouts and area information
  • ceiling plans, floor finishes plans and wall finishes plans
  • door and window information and schedules
  • interior elevations, millwork and fixed architectural elements, where applicable
  • developed façade, fenestration, wall, roof and building-envelope information
  • typical construction details and developed architectural information
  • coordinated structural, mechanical, electrical, plumbing, fire-protection and other specialist design information, where included in the appointed scope
  • fire protection, life-safety, accessibility and code-compliance information, where applicable
  • outline specification
  • BIM / digital design model and multidisciplinary model coordination
TECHNICAL DESIGN
iii. TECHNICAL DESIGN / CONSTRUCTION DOCUMENTATION
  • general arrangement and setting-out documentation, including floor and roof plans, reflected ceiling plans, elevations, sections, enlarged drawings and construction details
  • façade and building-envelope documentation
  • interior architectural documentation
  • schedules, including room data, doors, windows, finishes, hardware, fixtures and fittings, joinery, etc.
  • final technical specifications, including materials, products, performance requirements, workmanship and installation requirements
  • landscape and external works documentation, where applicable
  • structural design documentation
  • building-services documentation, including electrical systems, water supply, drainage and plumbing, heating, ventilation and air conditioning, lighting, communications and ICT, building controls and BMS, where applicable
  • fire protection, life-safety and accessibility documentation, including relevant code-compliance information
  • specialist systems and technology documentation, including security, wayfinding, signage, and other project-specific systems, where applicable
  • coordinated multidisciplinary design information, including consultant and specialist design information within the appointed responsibility
  • BIM and digital information
  • Building Regulations / Building Code documentation and construction issue documentation
ARCHITECTURAL SUPERVISION
iV. ARCHITECTURAL SUPERVISION
  • regular site inspections and review of construction for conformity with the approved design and construction documentation
  • review of shop drawings, technical submittals, product data, material samples, mock-ups and specialist design information, where applicable
  • participation in site meetings and resolution of design-related issues arising during construction
  • review and coordination of approved design changes and corresponding revisions to design documentation
  • observation of relevant testing and commissioning activities, where applicable
  • completion inspections, defects / snagging review and follow-up of outstanding architectural issues
-->
OUR STRENGTHS & ACHIEVEMENTS
70%
of projects taken from architectural concept through to completion
20
hospitality projects delivered in collaboration with renowned international operators
7+
use scenarios – from business and public spaces to private areas, integrated into a single architectural system
OTHER SERVICES
let's discuss your project We would love to share ideas, suggest options and answer your questions. We’re ready to become your guide in the fascinating landscape of architecture and design.
SEND REQUEST
Milan

Phone number and whats app

+ (39) 3920201195

Phone number and whats app

+ (39) 3285824833
MONACO Coming soon

Phone number and whats app

+(39) 3920201195

Phone number and whats app

+(39) 3285824833

We would love to share ideas, suggest options and answer your questions.

СТРАНЫ БАЛТИИ / Частное имение / 2 300 кв.м

СТРАНЫ ЛАТИНСКОЙ АМЕРИКИ / Частное имение / 42 400 кв.м

СТРАНЫ ЕВРОСОЮЗА / Частное имение / 102 500 кв.м

We use cookies to enhance your browsing experience. By continuing browsing the site we'll assume you are agreeing to our use of cookies.

Don't hesitate to get in touch with us
Your inquiry has been successfully sent.

Thank you! We’ve already proceeded with your inquiry. Our manager will contact you shortly.

We will be happy to share ideas, suggest our options and answer questions